

Property Details
8440 Lawrence Rd, Central Saanich, British Columbia, V8M1S5

Royal LePage Atlantic Brokerage - Rothesay
Cell: 506.333.9889
$9,995,000 - For sale
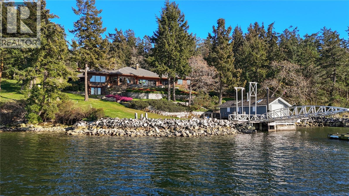
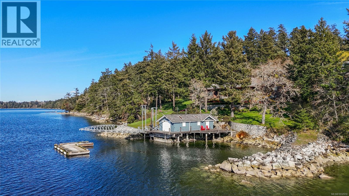
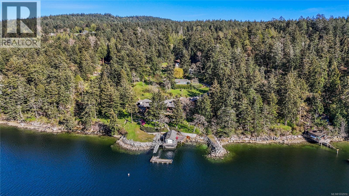
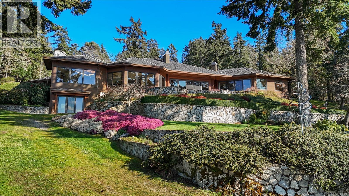
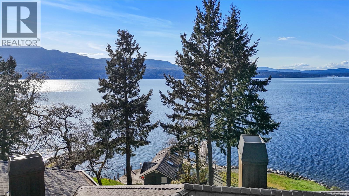
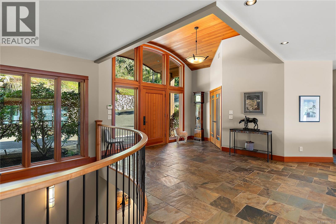
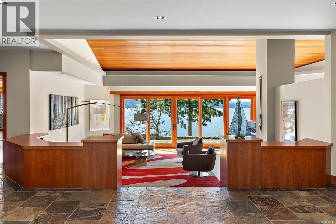
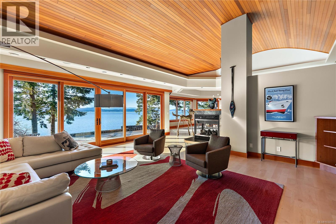
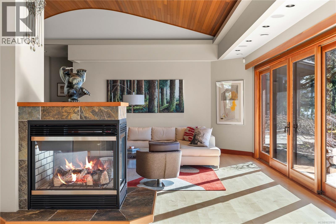
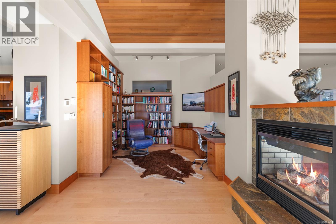
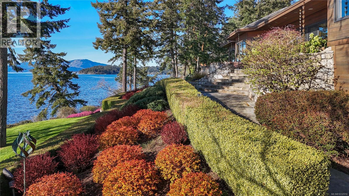
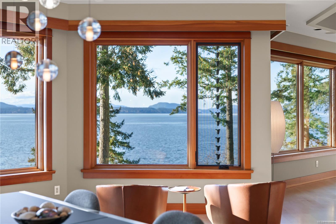
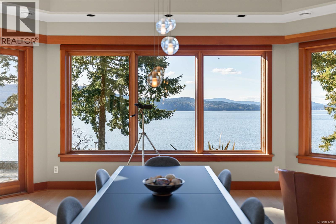
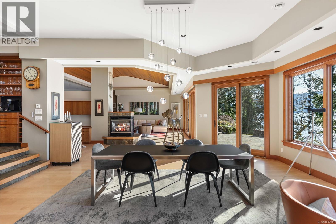
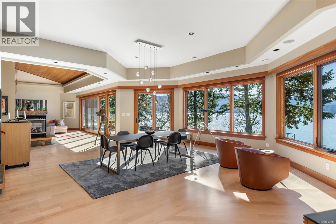
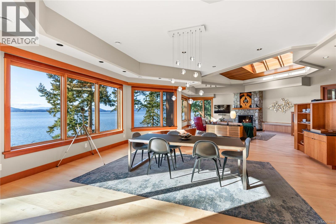
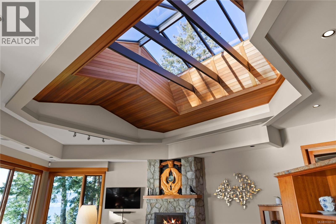
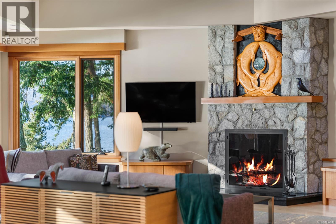
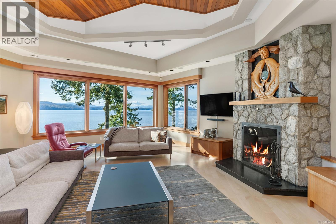
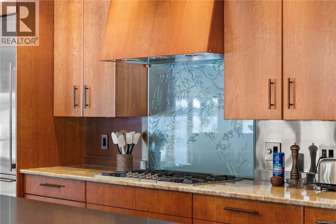
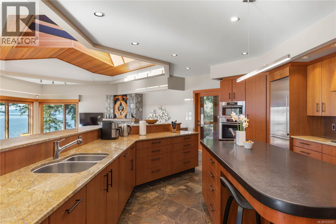
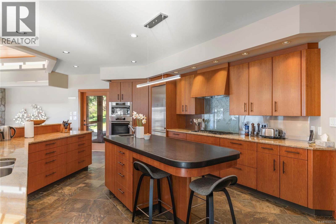
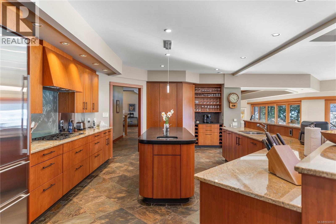
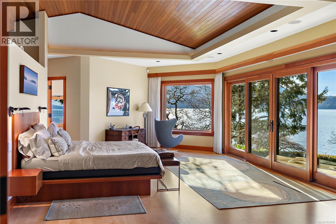
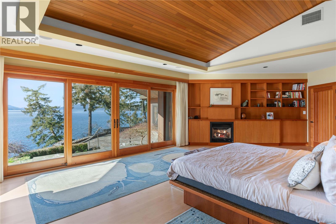
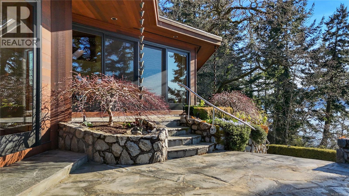
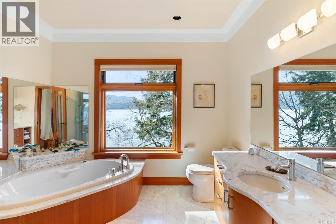
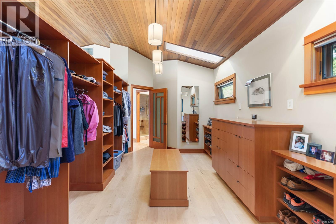
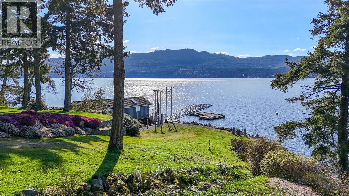
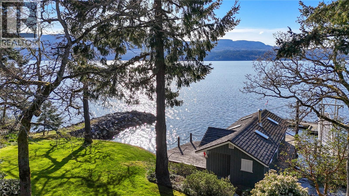
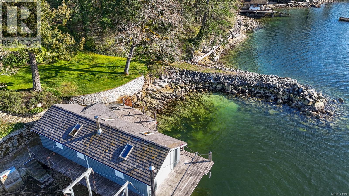
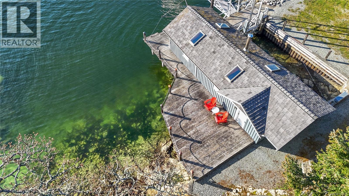
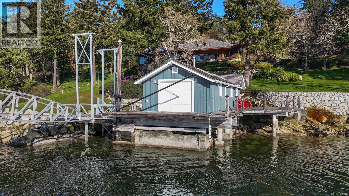
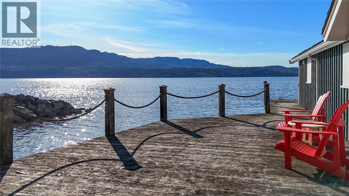
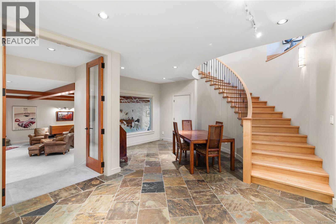
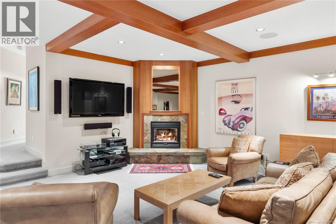
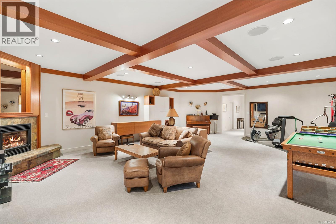
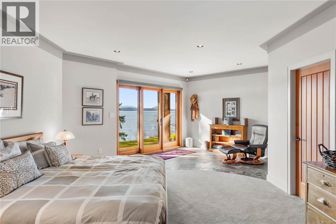
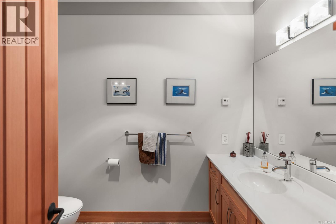
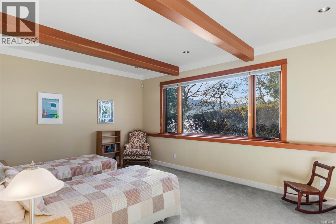
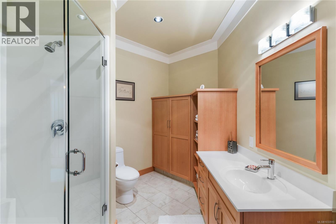
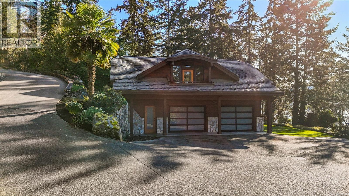
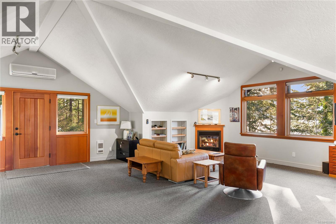
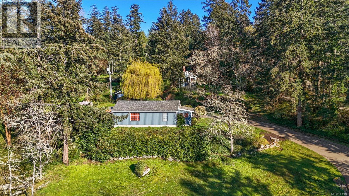
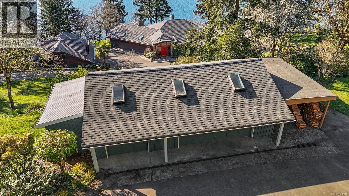
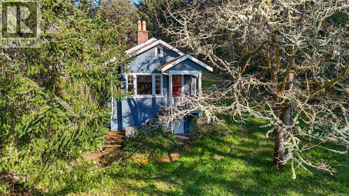
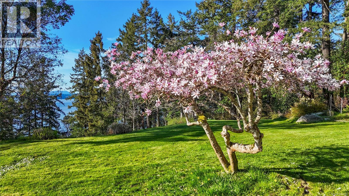
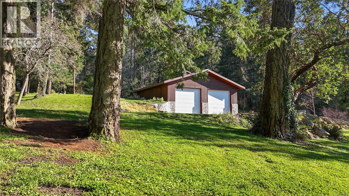
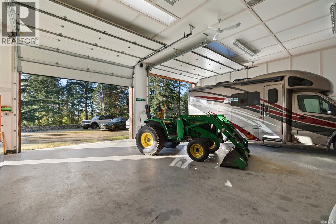
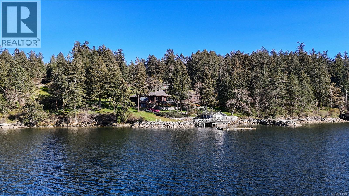
The Pinnacle of Saanich Inlet Waterfront Exclusivity. Immerse yourself in a sophisticated narrative of coastal luxury at this expansive west-facing estate, gracefully positioned on the warm, serene waters of the Saanich Inlet. Surrounded by a rich tapestry of ancient Garry oaks, arbutus, and cedars, this custom residence redefines contemporary West Coast architecture. Designed for an effortless indoor-outdoor lifestyle, the home's interiors are bathed in natural light. Oversized skylights and soaring wood-clad vaulted ceilings draw the eye upward, while expansive sliding glass doors seamlessly erase the boundary between the elegant living spaces and the coastal landscape. At the heart of the home lies a superb gourmet kitchen, flowing harmoniously into the dining and family rooms?an ideal layout for grand-scale entertaining. Step outside to discover a sun-drenched stone patio and an inviting screened-in porch, offering front-row seats to spectacular evening sunsets. An elegant curved staircase descends to the lower level, revealing a media room framed by coffered ceilings, alongside a private gym, games area, and the comfort of geothermal radiant floor heating. The opulent primary suite serves as a tranquil retreat, boasting spa-like ensuites, a warming fireplace, and a private waterfront patio. Beyond the main residence, the estate's exceptional amenities cater to the maritime enthusiast. A private boat dock and a dedicated oceanfront boathouse with an extended deck provide immediate access to the inlet's calm waters. The sprawling grounds also feature a charming caretaker cottage, a substantial workshop perfect for storing recreational vehicles, and extensive garaging. Despite its supreme privacy, this sanctuary remains well-connected, situated moments from the airport, ferries, and local conveniences. Elevate your lifestyle in this uncompromising masterpiece. (id:2471)
- Property Address:8440 Lawrence Rd, Central Saanich, British Columbia, V8M1S5
- Property Type:Single Family
- Title:Freehold
- Lot Size:4.94 ac
- Driveway:Additional Parking, Carport, Detached Garage, Garage, RV, Electric Vehicle Charging Station(s)
- Parking Space Total:7
- Waterfront Type:Waterfront on ocean
- Structure Style:House
- Building Age:2006
- Bedrooms:4
- Bathrooms:8
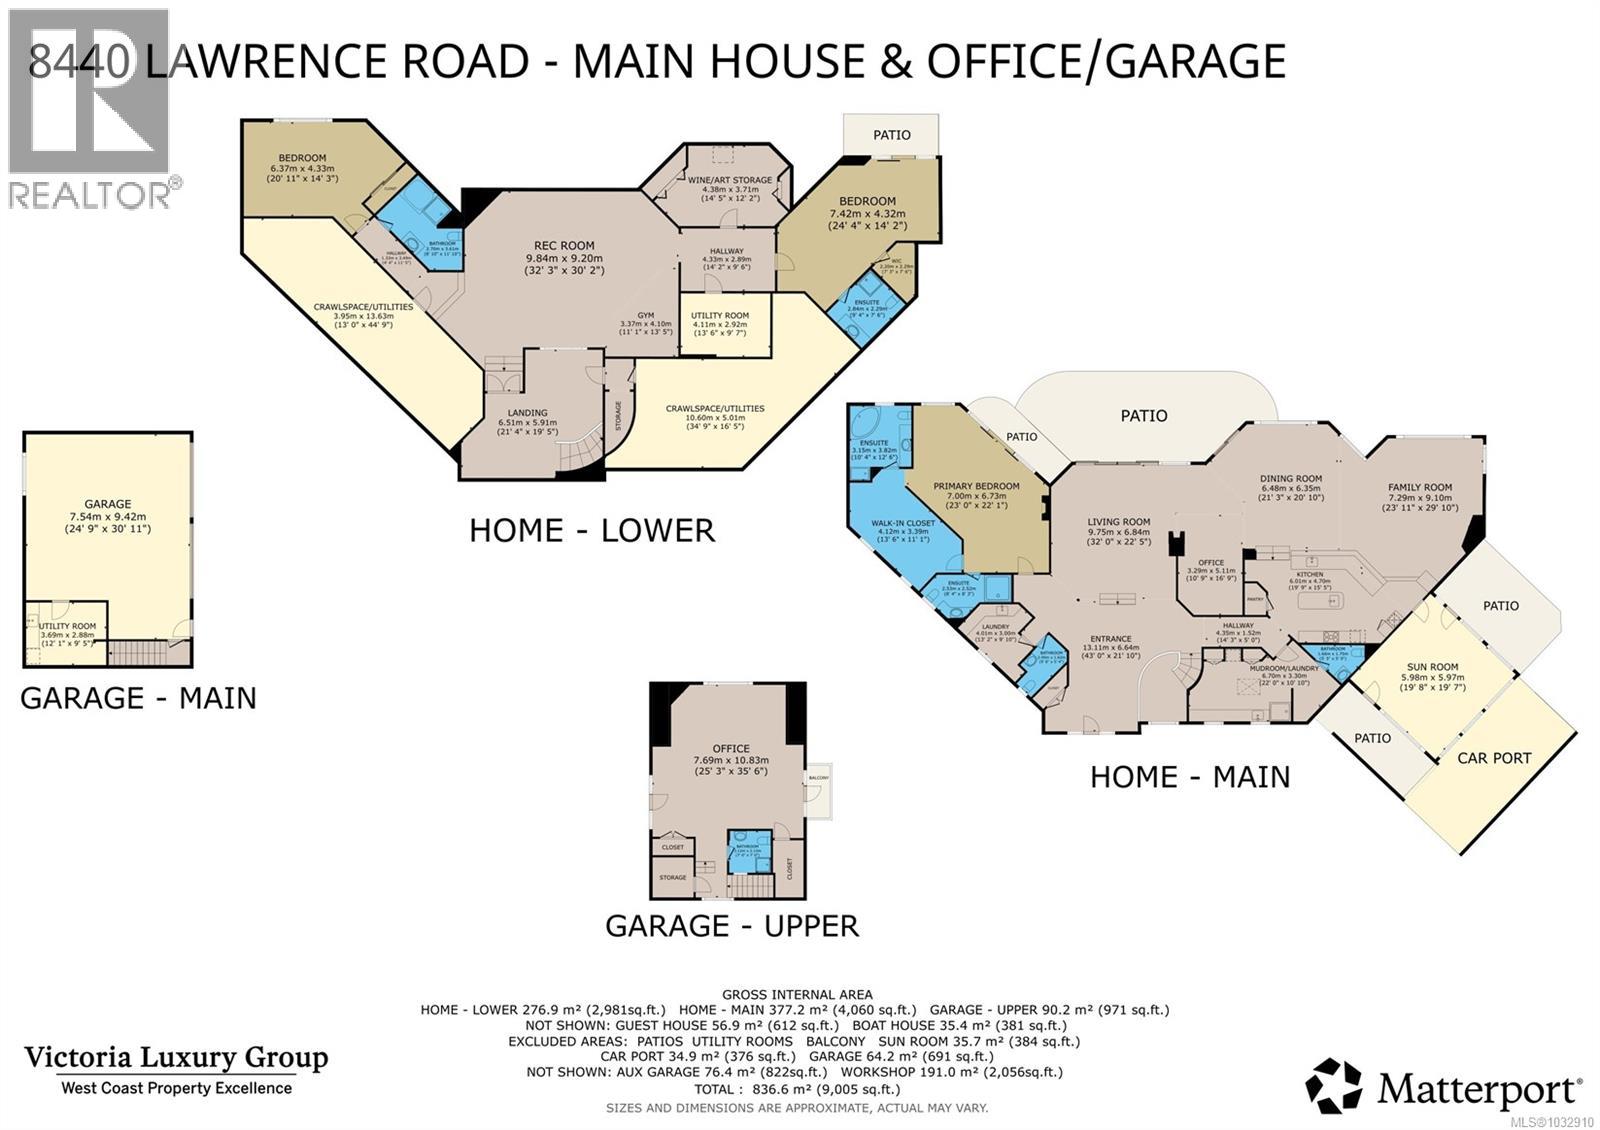
- Floor Space:9005 sqft
- Heating Type:Geo Thermal, Propane, Wood, Other
- Architecture Style:Westcoast
- Cooling Type:Air Conditioned
- Appliances Included:Dishwasher, Dryer, Jetted Tub, Microwave, Oven - Built-In, Range - Gas, Refrigerator, Washer
| Type | Level | Dimensions |
|---|---|---|
| Office | Second level | 25' x 23' |
| Bathroom | Second level | 7' x 7' |
| Storage | Second level | 10' x 15' |
| Balcony | Second level | 4' x 10' |
| Bathroom | Lower level | 9' x 15' |
| Bedroom | Lower level | 18' x 23' |
| Other | Lower level | 19' x 23' |
| Recreation room | Lower level | 31' x 23' |
| Gym | Lower level | 11' x 14' |
| Utility room | Lower level | 13' x 47' |
| Utility room | Lower level | 16' x 29' |
| Other | Lower level | 10' x 15' |
| Wine Cellar | Lower level | 15' x 16' |
| Bedroom | Lower level | 28' x 14' |
| Ensuite | Lower level | 9' x 7' |
| Ensuite | Main level | 12' x 11' |
| Ensuite | Main level | 7' x 14' |
| Primary Bedroom | Main level | 17' x 31' |
| Laundry room | Main level | 10' x 13' |
| Bathroom | Main level | 7' x 6' |
| Entrance | Main level | 13' x 24' |
| Living room | Main level | 23' x 26' |
| Office | Main level | 12' x 11' |
| Dining room | Main level | 21' x 29' |
| Family room | Main level | 22' x 19' |
| Kitchen | Main level | 23' x 14' |
| Mud room | Main level | 15' x 11' |
| Bathroom | Main level | 7' x 6' |
| Sunroom | Main level | 19' x 19' |
| Patio | Main level | 12' x 19' |
| Patio | Main level | 37' x 17' |
| Patio | Main level | 7' x 16' |
| Workshop | Other | 41' x 44' |
| Kitchen | Auxiliary Building | 11' x 9' |
| Primary Bedroom | Auxiliary Building | 10' x 8' |
| Bathroom | Auxiliary Building | 9' x 5' |
| Living room | Auxiliary Building | 16' x 11' |
REALTORS®
Royal LePage Atlantic Brokerage - Rothesay
Cell: 506.333.9889

MLS®, REALTOR®, and the associated logos are trademarks of The Canadian Real Estate Association. This REALTOR.ca listing content is owned and licensed by REALTOR® members of The Canadian Real Estate Association.
- Map 8440 Lawrence Rd, Central Saanich, British Columbia, V8M1S5
- Neighbourhood Information
8440 Lawrence Rd, Central Saanich, British Columbia, V8M1S5
The out of province listing content on this website is not intended to solicit a trade in real estate. Any consumers interested in out of province listings must contact a person who is licensed to trade in real estate in that province.
The listing content on this website is protected by copyright and other laws, and is intended solely for the private, non-commercial use by individuals. Any other reproduction, distribution or use of the content, in whole or in part, is specifically forbidden. The prohibited uses include commercial use, "screen scraping", "database scraping", and any other activity intended to collect, store, reorganize or manipulate data on the pages produced by or displayed on this website.
Terms and Conditions
This website is operated by a member of The Canadian Real Estate Association (CREA). The content on this website is owned or controlled by CREA. By accessing this website, the user agrees to be bound by these terms of use as amended from time to time, and agrees that these terms of use constitute a binding contract between the user, and CREA.
The content on this website is protected by copyright and other laws, and is intended solely for the private, non-commercial use by individuals. Any other reproduction, distribution or use of the content, in whole or in part, is specifically prohibited. Prohibited uses include commercial use, "screen scraping", "database scraping", and any other activity intended to collect, store, reorganize or manipulate the content of this website.
REALTOR®, REALTORS®, and the REALTOR® logo are certification marks that are owned by REALTOR® Canada Inc. and licensed exclusively to The Canadian Real Estate Association (CREA). These certification marks identify real estate professionals who are members of CREA and who must abide by CREA's By-Laws, Rules, and the REALTOR® Code. The MLS® trademark and the MLS® logo are owned by CREA and identify the professional real estate services provided by members of CREA.
The information contained on this website is based in whole or in part on information that is provided by members of CREA, who are responsible for its accuracy. CREA reproduces and distributes this information as a service for its members, and assumes no responsibility for its completeness or accuracy.
We may at any time amend these Terms of Use by updating this posting. All users of this site are bound by these amendments should they wish to continue accessing the website, and should therefore periodically visit this page to review any and all such amendments.