

Property Details
SPH1 - 155 MERCHANTS' WHARF, Toronto (waterfront Communities), Ontario, M5A0Y4

Royal LePage Atlantic Brokerage - Rothesay
Cell: 506.333.9889
$10,250,000 - For sale
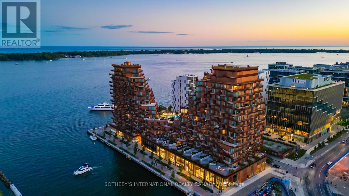
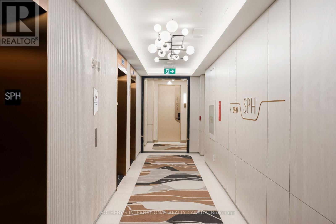
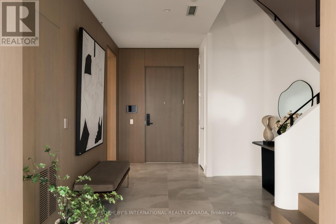
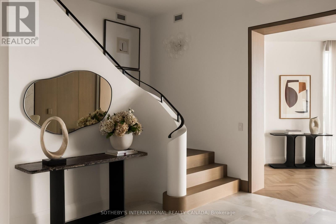
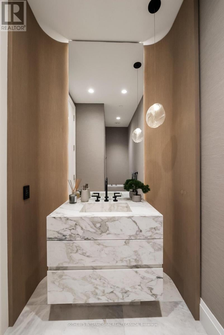
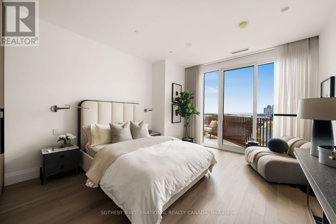
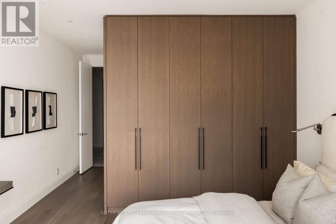
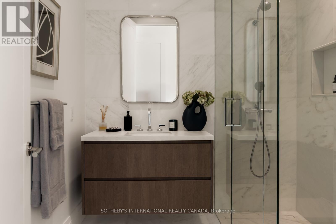
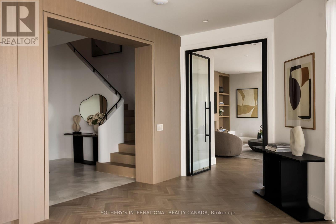
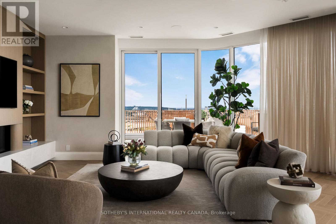
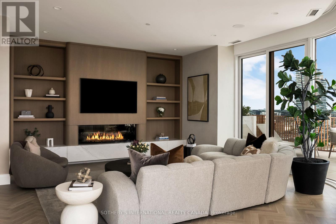
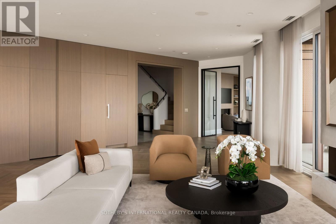
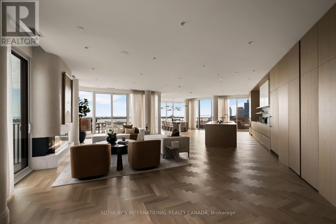
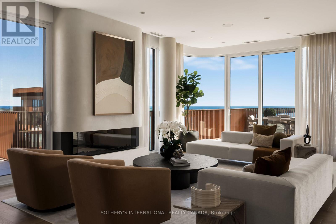
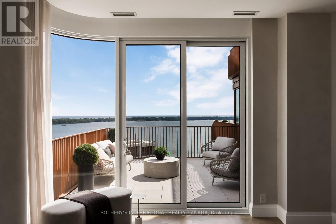
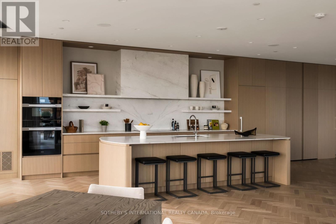
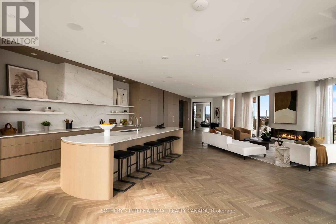
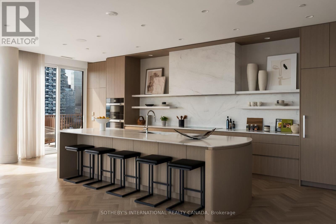
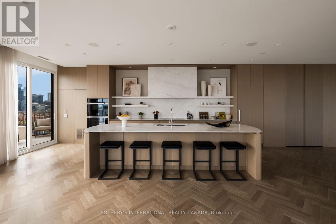
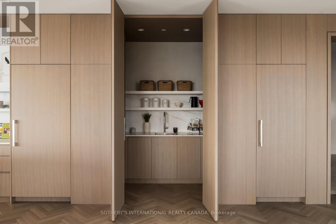
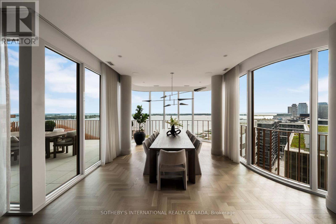
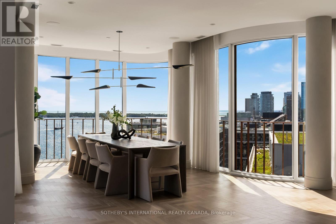
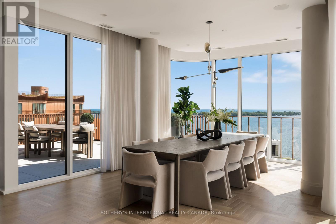
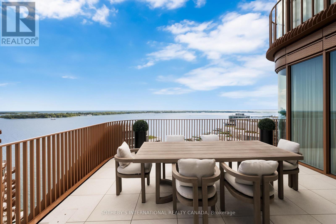
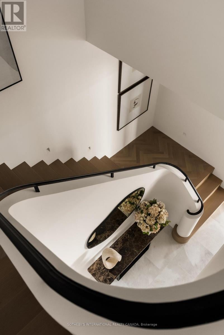
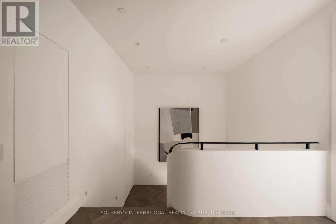
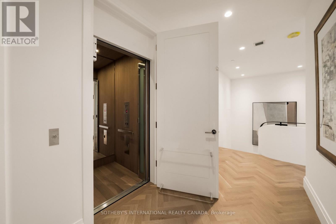
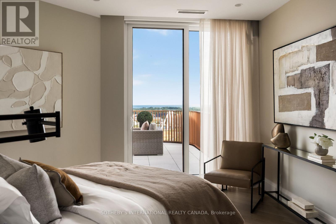
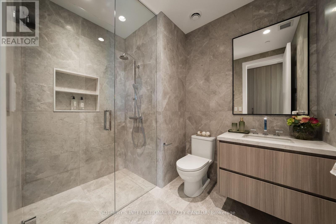
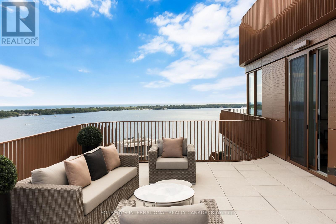
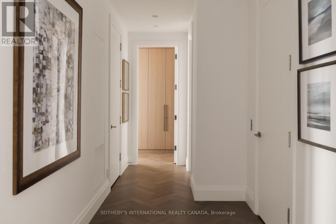
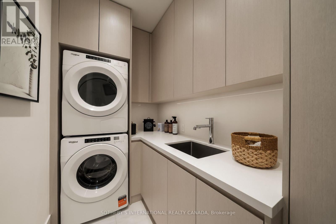
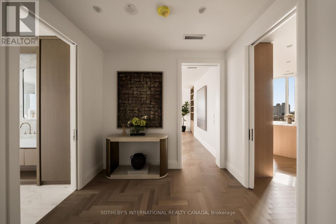
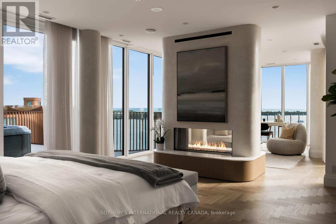
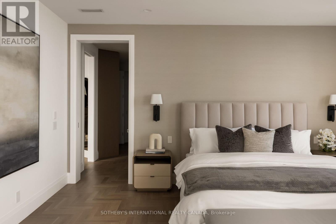
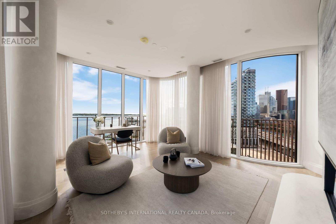
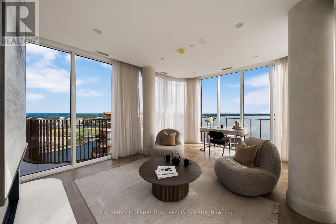
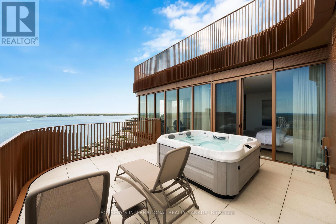
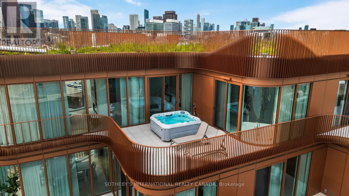
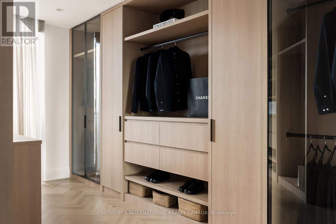
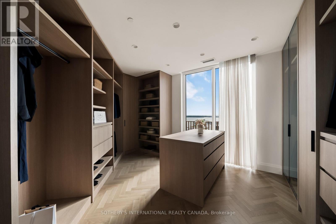
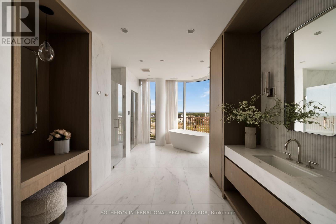
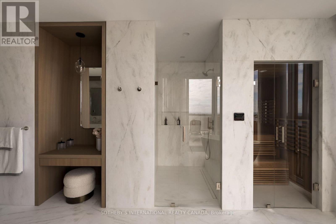
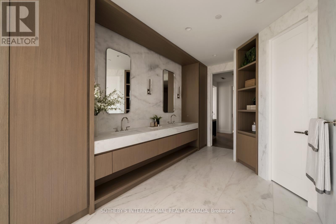
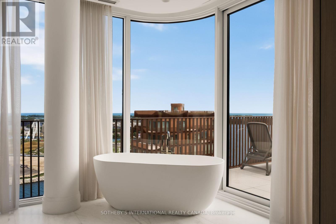
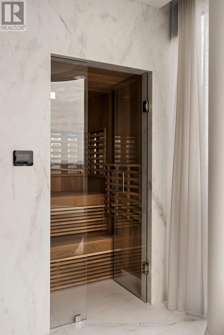
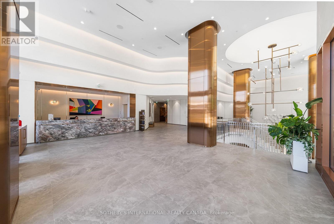
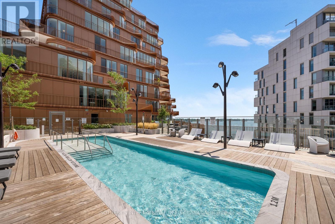
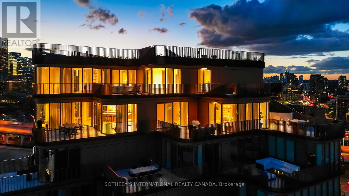
Occupying the uppermost levels of 155 Merchant's Wharf, the Sky Penthouse is AquaLuna's masterpiece. An exceptional residence spanning 4,871 sqft across 2 levels with 5 private terraces (1,683 sqft of outdoor space) and sweeping northeast, southeast, southwest and northwest exposures. This is the only suite on this level. Meticulously composed interior defined by 10-foot ceilings, white oak herringbone flooring, natural stone, custom millwork & sculptural architectural details. A dramatic 2-storey stair hall creates a striking arrival, framed by curved plasterwork, custom-stained wood paneling & integrated lighting. The living room centres around a fireplace & media wall finished in textured Venetian plaster, while the dining room is illuminated by a David Weeks Studio chandelier. The family room offers a warm atmosphere with custom millwork, gas fireplace, limewash finishes & steel-and-glass doors opening to the terraces. The bespoke kitchen pairs stained cabinetry with a curved honed quartzite island, walk-in pantry & complemented by integrated Miele appliances. An expansive guest bedroom with a marble clad ensuite & a designer powder room completes this level. Upstairs, 2 generously appointed bedrooms include an exceptional primary suite with a 2-sided fireplace, Venetian-plaster media wall, adjoining lounge & direct terrace access with private hot tub. The walk-in dressing room leads to a spa-inspired ensuite with a custom infrared sauna, ribbed stone vanity, freestanding tub and dedicated makeup table. A 2nd bedroom also offers sweeping views, a marble-clad ensuite & large walk-in closet, while a dedicated laundry room completes the level. Lutron/Somfy motorized blinds & sheers, integrated lighting & sound provide seamless control throughout. 2 parking spaces & a private locker are included with additional parking available. An exceptionally private residence defined by panoramic lake views, extraordinary scale and Singular architectural presence. (id:2471)
Location DescriptionCross Streets: Queens Quay E & Parliament St. ** Directions: South of Queens Quay E & West of Parliament St.
- Property Address:SPH1 - 155 MERCHANTS' WHARF, Toronto (waterfront Communities), Ontario, M5A0Y4
- Property Type:Single Family
- Community Name:Waterfront Communities C8
- Title:Condominium/Strata
- Driveway:Underground, Garage
- Parking Space Total:2
- Waterfront Type:Waterfront
- Structure Style:Apartment
- Bedrooms:3
- Bathrooms:4-Total 1-Partial
- Floor Space:4750 - 4999 sqft
- Heating Type:Natural gas, Forced air, Heat Pump
- Storeys:2
- Flooring:Hardwood, Tile
- Basement Type:None
- Cooling Type:Central air conditioning
- Appliances Included:Hot Tub, Oven - Built-In, Range, Intercom, Cooktop, Dryer, Freezer, Microwave, Oven, Stove, Washer, Window Coverings, Refrigerator
- Rental Equipment:None
- Exterior Type:Steel
- Amenities Nearby:Beach, Park
| Type | Level | Dimensions |
|---|---|---|
| Primary Bedroom | Second level | 8.63 m x 5.05 m |
| Bedroom 3 | Second level | 4.26 m x 3.53 m |
| Laundry room | Second level | 2.79 m x 1.57 m |
| Dining room | Main level | 7.49 m x 3.96 m |
| Living room | Main level | 5.36 m x 9.14 m |
| Family room | Main level | 5.2 m x 6.7 m |
| Kitchen | Main level | 11.55 m x 3.02 m |
| Bedroom | Main level | 4.26 m x 3.35 m |
REALTORS®
Royal LePage Atlantic Brokerage - Rothesay
Cell: 506.333.9889

MLS®, REALTOR®, and the associated logos are trademarks of The Canadian Real Estate Association. This REALTOR.ca listing content is owned and licensed by REALTOR® members of The Canadian Real Estate Association.
- Map SPH1 - 155 MERCHANTS' WHARF, Toronto (waterfront Communities), Ontario, M5A0Y4
- Neighbourhood Information
SPH1 - 155 MERCHANTS' WHARF, Toronto (waterfront Communities), Ontario, M5A0Y4
The out of province listing content on this website is not intended to solicit a trade in real estate. Any consumers interested in out of province listings must contact a person who is licensed to trade in real estate in that province.
The listing content on this website is protected by copyright and other laws, and is intended solely for the private, non-commercial use by individuals. Any other reproduction, distribution or use of the content, in whole or in part, is specifically forbidden. The prohibited uses include commercial use, "screen scraping", "database scraping", and any other activity intended to collect, store, reorganize or manipulate data on the pages produced by or displayed on this website.
Terms and Conditions
This website is operated by a member of The Canadian Real Estate Association (CREA). The content on this website is owned or controlled by CREA. By accessing this website, the user agrees to be bound by these terms of use as amended from time to time, and agrees that these terms of use constitute a binding contract between the user, and CREA.
The content on this website is protected by copyright and other laws, and is intended solely for the private, non-commercial use by individuals. Any other reproduction, distribution or use of the content, in whole or in part, is specifically prohibited. Prohibited uses include commercial use, "screen scraping", "database scraping", and any other activity intended to collect, store, reorganize or manipulate the content of this website.
REALTOR®, REALTORS®, and the REALTOR® logo are certification marks that are owned by REALTOR® Canada Inc. and licensed exclusively to The Canadian Real Estate Association (CREA). These certification marks identify real estate professionals who are members of CREA and who must abide by CREA's By-Laws, Rules, and the REALTOR® Code. The MLS® trademark and the MLS® logo are owned by CREA and identify the professional real estate services provided by members of CREA.
The information contained on this website is based in whole or in part on information that is provided by members of CREA, who are responsible for its accuracy. CREA reproduces and distributes this information as a service for its members, and assumes no responsibility for its completeness or accuracy.
We may at any time amend these Terms of Use by updating this posting. All users of this site are bound by these amendments should they wish to continue accessing the website, and should therefore periodically visit this page to review any and all such amendments.