

Property Details
91 VALECREST DRIVE, Toronto (edenbridge-humber Valley), Ontario, M9A4P5

Royal LePage Atlantic Brokerage - Rothesay
Cell: 506.333.9889
$8,988,800 - For sale
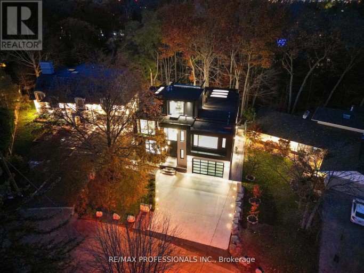
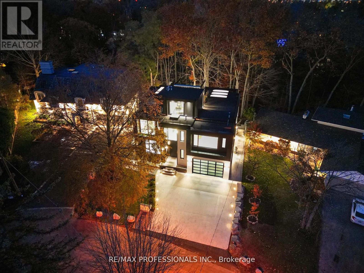
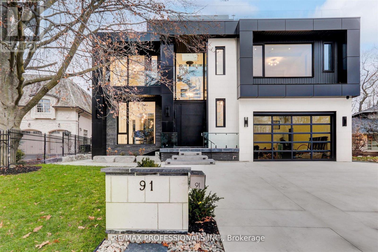
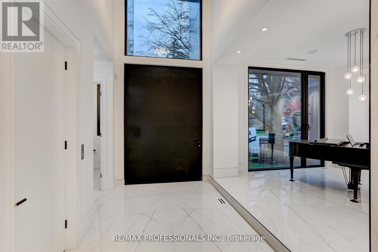
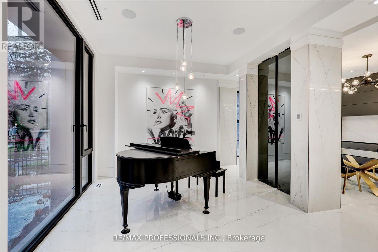
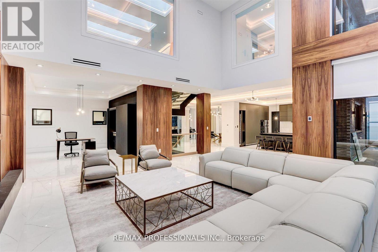
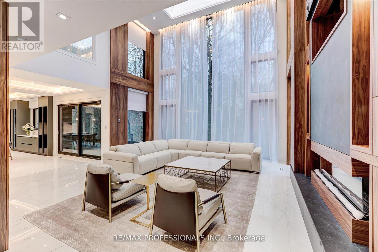
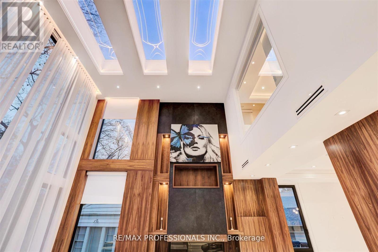
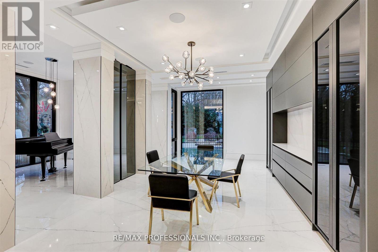
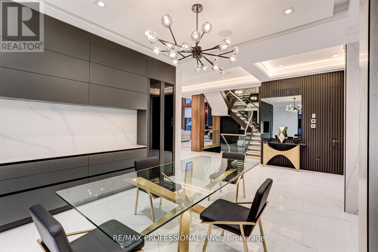
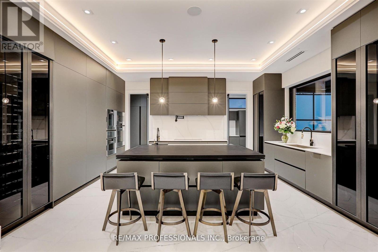
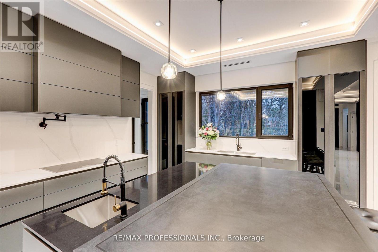
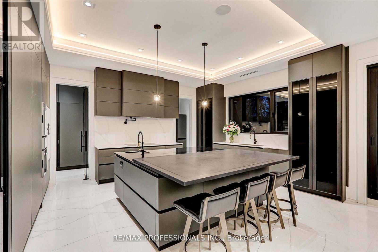
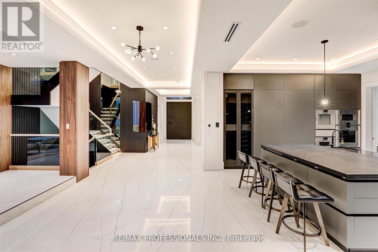
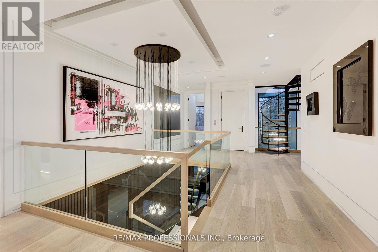
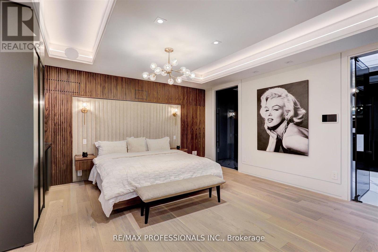
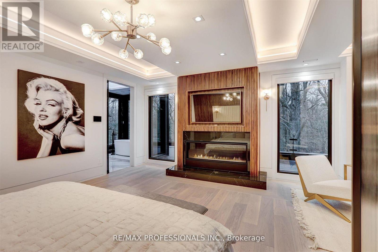
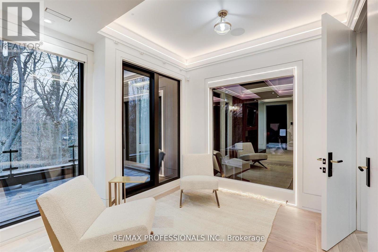
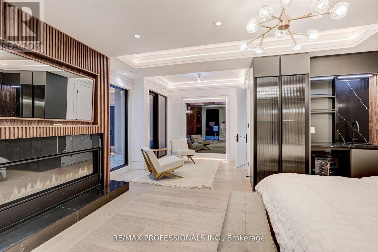
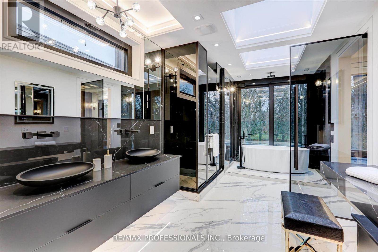
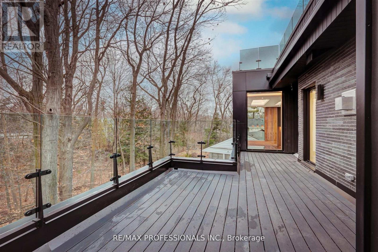
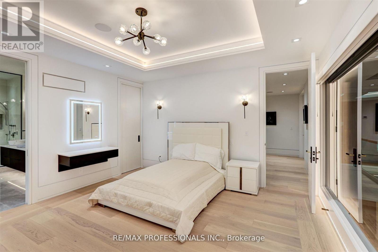
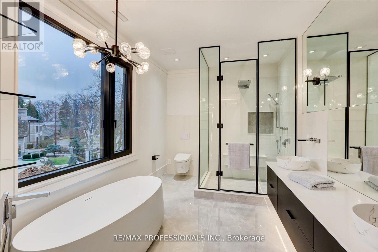
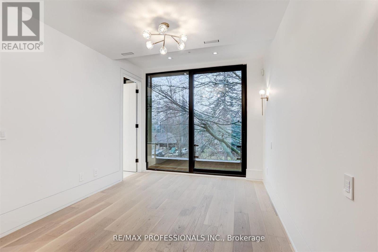
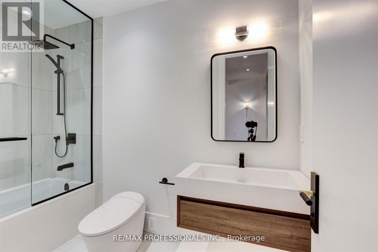
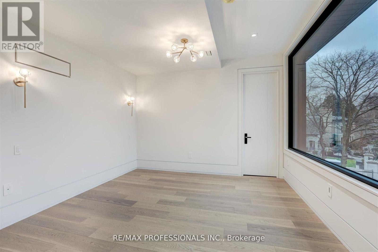
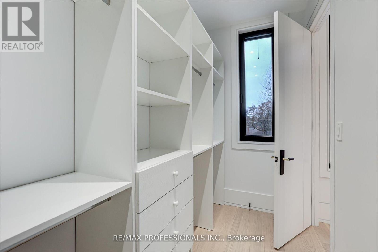
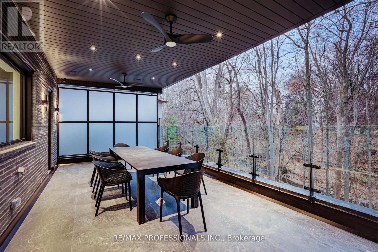
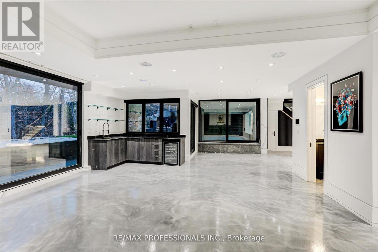
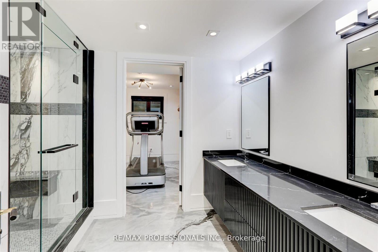
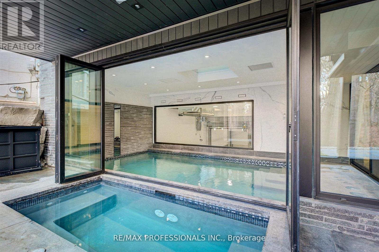
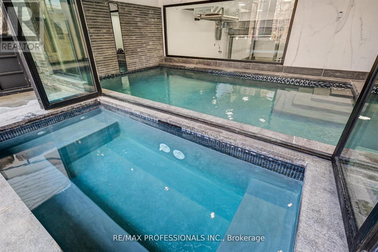
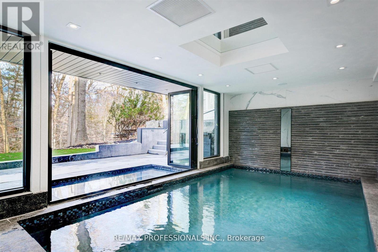
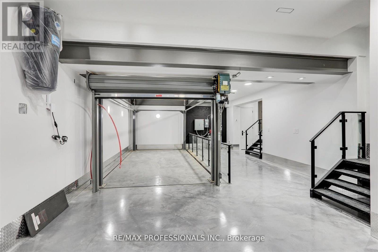
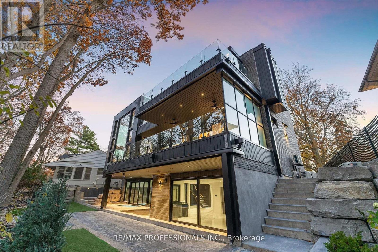
A singular modern masterpiece in prestigious Edenbridge-Humber Valley, 91 Valecrest Drive offers an extraordinary combination of architectural distinction, privacy and serene ravine views. Offered at $8,988,800, this exceptional estate showcases European-imported finishes, soaring ceilings and meticulous attention to detail throughout. The Italian-imported kitchen features a butler's pantry and custom mechanical quartz island, creating a spectacular setting for everyday living and grand-scale entertaining. Resort-inspired amenities include an indoor pool and hot tub, state-of-the-art gym, impressive wine cellar, elevator, Control4 home automation and a custom rooftop pergola. Exceptional security features include break-resistant windows and doors and an integrated security system.The magnificent primary suite is complete with a wraparound balcony overlooking the ravine. A heated driveway and walkways, together with a bespoke two-level garage lift and display, complete this remarkable residence. A rare opportunity for the discerning buyer seeking uncompromising luxury, privacy and security in one of Toronto's most coveted communities. (id:2471)
Location DescriptionCross Streets: Royal York Rd / Edenbridge Dr. ** Directions: Royal York Rd/Edenbridge Dr.
- Property Address:91 VALECREST DRIVE, Toronto (edenbridge-humber Valley), Ontario, M9A4P5
- Property Type:Single Family
- Community Name:Edenbridge-Humber Valley
- Title:Freehold
- Lot Size:65.3 x 229 FT ; Irreg-Lot Widens To 120 At Rear
- Sewage Type:Sanitary sewer
- Water Type:Municipal water
- Driveway:Garage
- Parking Space Total:8
- Structure Style:House
- Bedrooms:4+1
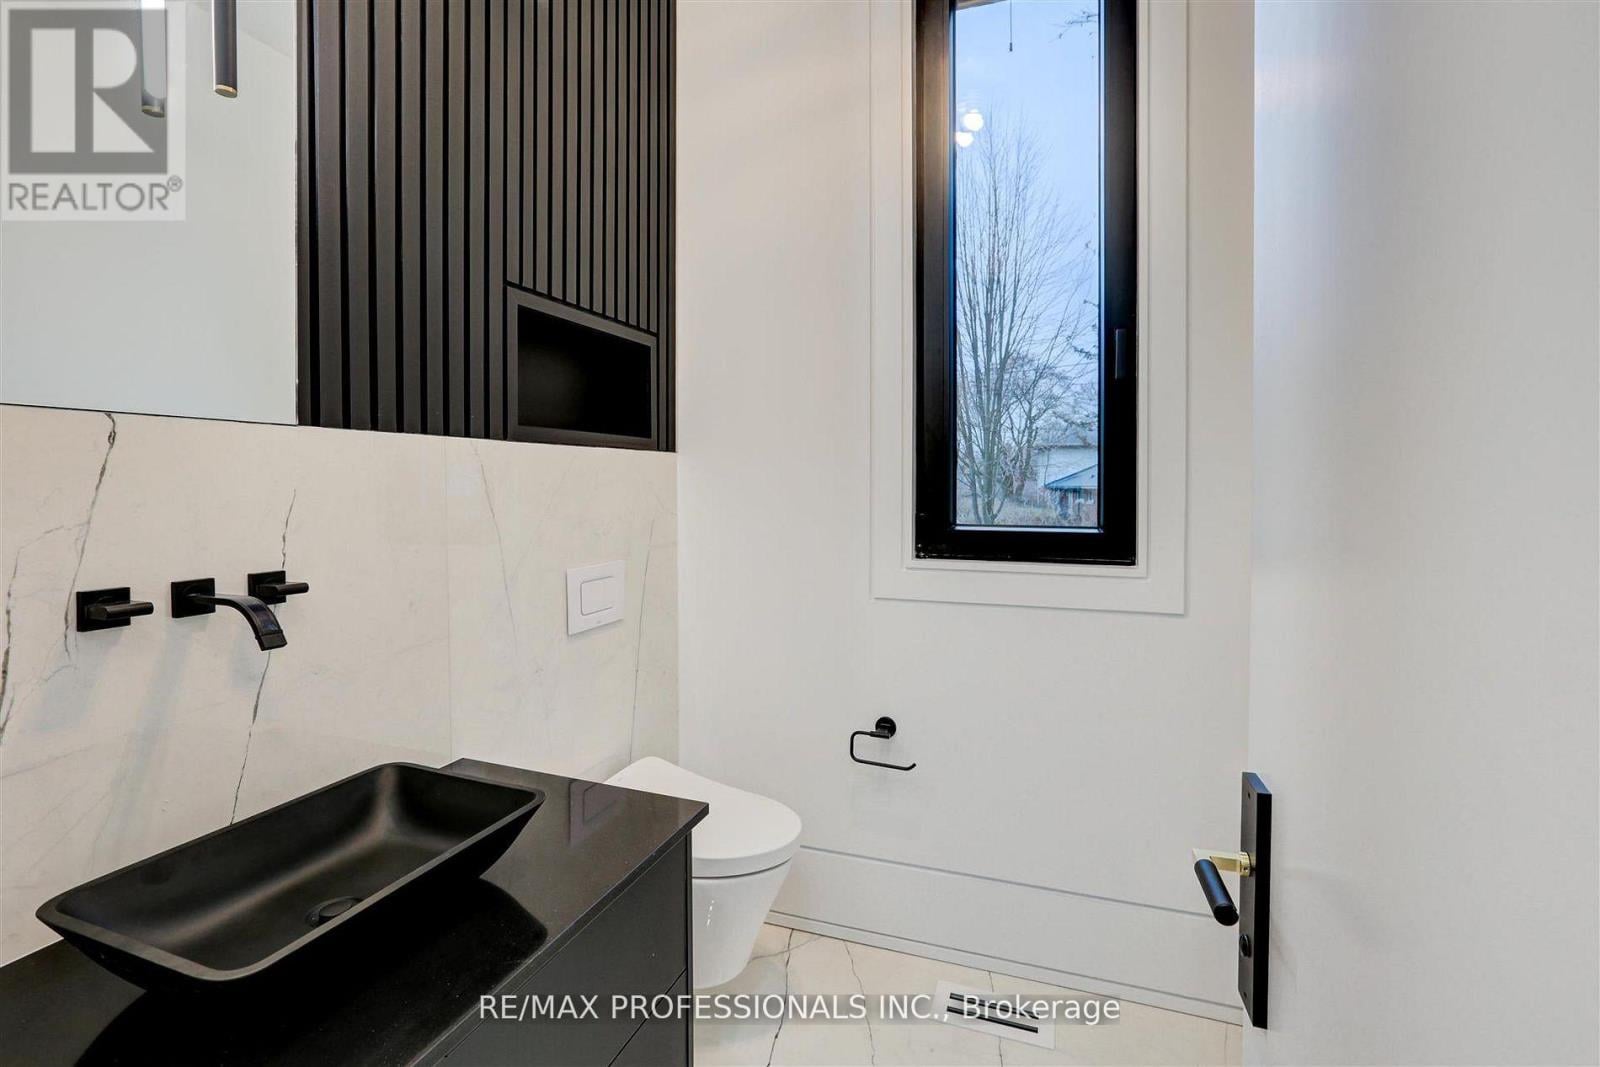
- Bathrooms:8-Total 3-Partial
- Floor Space:5000 - 100000 sqft
- Heating Type:Natural gas, Forced air
- Style:Detached
- Storeys:2
- Flooring:Hardwood, Marble
- Basement Type:N/A (Finished)
- Foundation Type:Concrete
- Cooling Type:Central air conditioning
- Exterior Type:Stone
- Amenities Nearby:Hospital, Schools
| Type | Level | Dimensions |
|---|---|---|
| Bedroom 5 | Lower level | 3.4 m x 2.78 m |
| Family room | Lower level | 5.97 m x 5.77 m |
| Recreational, Games room | Lower level | Measurements not available |
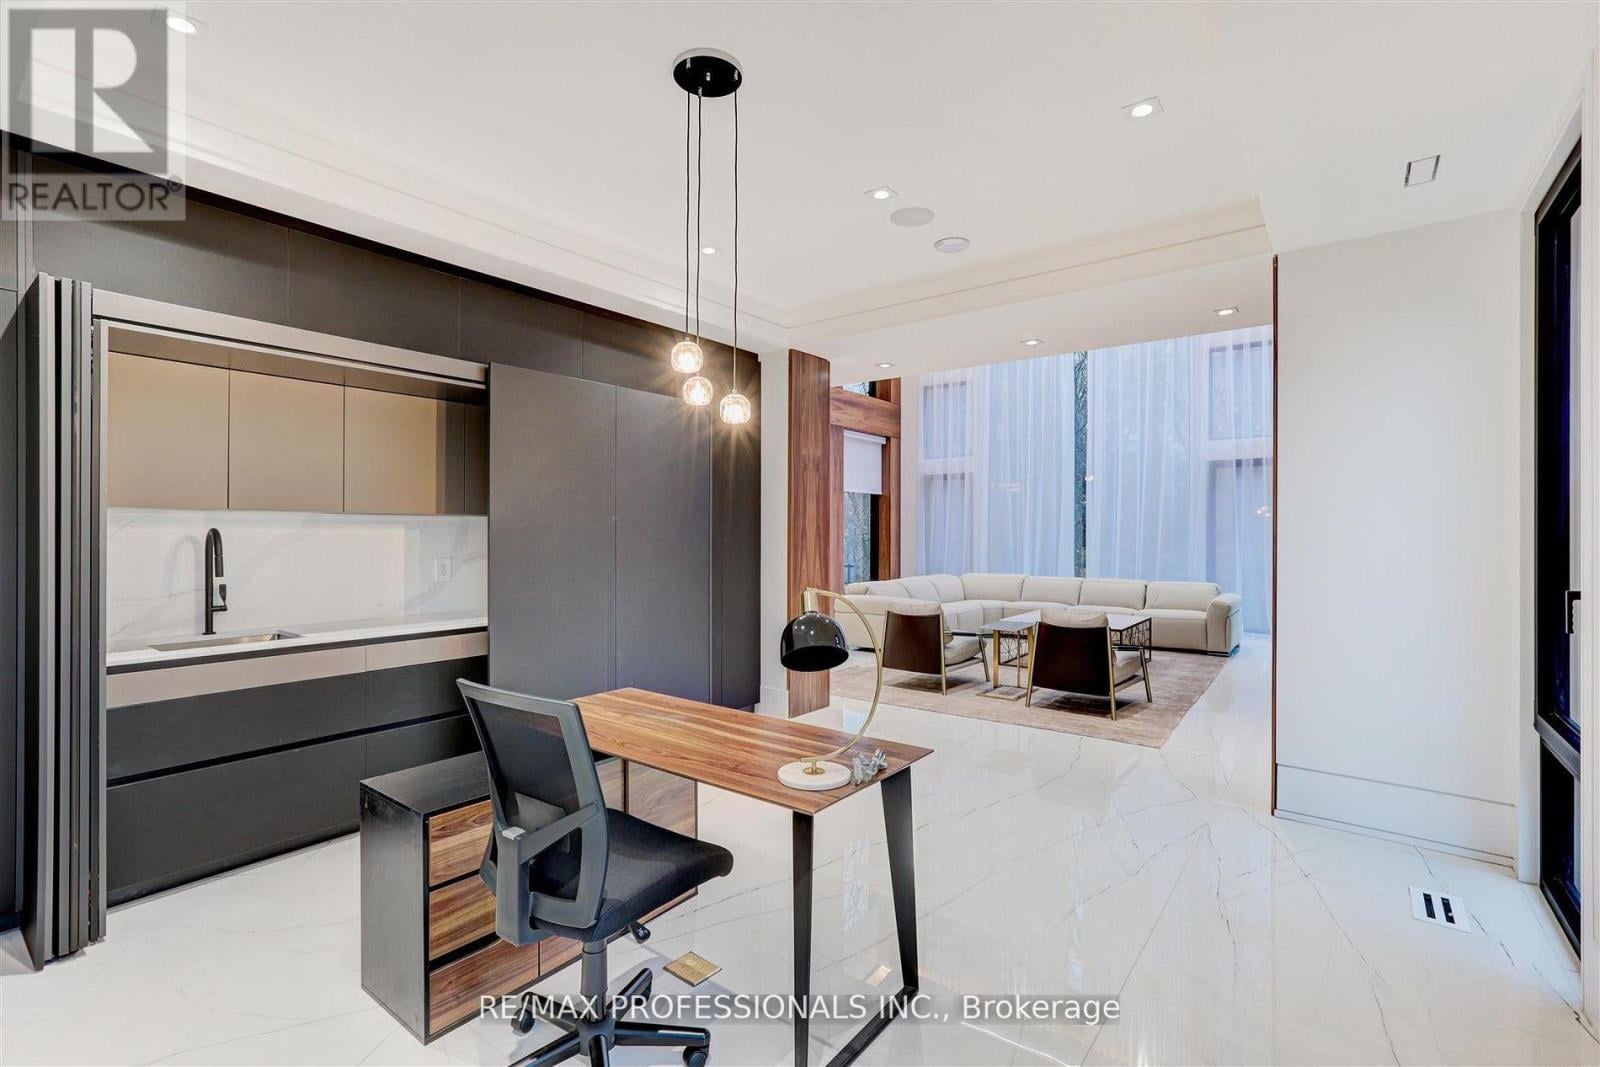
| Office | Main level | 5.5 m x 4.28 m |
| Great room | Main level | 6.36 m x 6.27 m |
| Dining room | Main level | 4.33 m x 3.75 m |
| Kitchen | Main level | 4.84 m x 4.97 m |
| Living room | Main level | 4.71 m x 3.6 m |
| Bedroom 2 | Upper Level | 4.33 m x 4.09 m |
| Bedroom 4 | Upper Level | 4.23 m x 3.09 m |
| Bedroom 3 | Upper Level | 4.38 m x 3.85 m |
| Primary Bedroom | Upper Level | 5.07 m x 4.89 m |
REALTORS®
Royal LePage Atlantic Brokerage - Rothesay
Cell: 506.333.9889

MLS®, REALTOR®, and the associated logos are trademarks of The Canadian Real Estate Association. This REALTOR.ca listing content is owned and licensed by REALTOR® members of The Canadian Real Estate Association.
- Map 91 VALECREST DRIVE, Toronto (edenbridge-humber Valley), Ontario, M9A4P5
- Neighbourhood Information
91 VALECREST DRIVE, Toronto (edenbridge-humber Valley), Ontario, M9A4P5
The out of province listing content on this website is not intended to solicit a trade in real estate. Any consumers interested in out of province listings must contact a person who is licensed to trade in real estate in that province.
The listing content on this website is protected by copyright and other laws, and is intended solely for the private, non-commercial use by individuals. Any other reproduction, distribution or use of the content, in whole or in part, is specifically forbidden. The prohibited uses include commercial use, "screen scraping", "database scraping", and any other activity intended to collect, store, reorganize or manipulate data on the pages produced by or displayed on this website.
Terms and Conditions
This website is operated by a member of The Canadian Real Estate Association (CREA). The content on this website is owned or controlled by CREA. By accessing this website, the user agrees to be bound by these terms of use as amended from time to time, and agrees that these terms of use constitute a binding contract between the user, and CREA.
The content on this website is protected by copyright and other laws, and is intended solely for the private, non-commercial use by individuals. Any other reproduction, distribution or use of the content, in whole or in part, is specifically prohibited. Prohibited uses include commercial use, "screen scraping", "database scraping", and any other activity intended to collect, store, reorganize or manipulate the content of this website.
REALTOR®, REALTORS®, and the REALTOR® logo are certification marks that are owned by REALTOR® Canada Inc. and licensed exclusively to The Canadian Real Estate Association (CREA). These certification marks identify real estate professionals who are members of CREA and who must abide by CREA's By-Laws, Rules, and the REALTOR® Code. The MLS® trademark and the MLS® logo are owned by CREA and identify the professional real estate services provided by members of CREA.
The information contained on this website is based in whole or in part on information that is provided by members of CREA, who are responsible for its accuracy. CREA reproduces and distributes this information as a service for its members, and assumes no responsibility for its completeness or accuracy.
We may at any time amend these Terms of Use by updating this posting. All users of this site are bound by these amendments should they wish to continue accessing the website, and should therefore periodically visit this page to review any and all such amendments.